
Filters
Composite Slatted Cladding
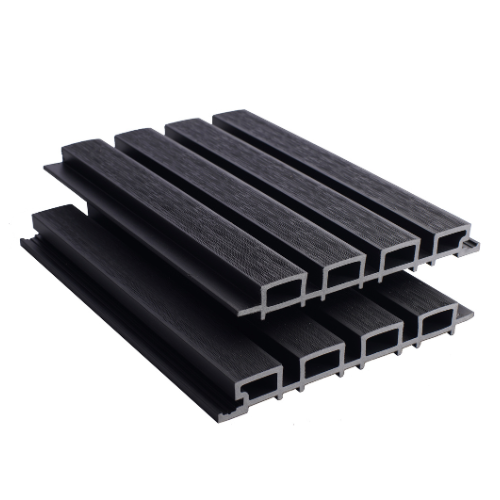
Composite slatted cladding gives exterior walls the sharp, architectural look of individual timber battens without the regular painting, staining and sealing that natural wood can demand. At Trade Warehouse, our premium 4-slat boards are designed for houses, extensions, garden rooms, feature walls and commercial projects, with six contemporary colours to choose from.
Each NBP Premium Composite Slatted Cladding Board is 2.5m long and provides 200mm coverage once lapped, helping you cover larger areas quickly. Install the boards horizontally or vertically, then finish your project with matching connecting pieces and trims.
Not sure which colour will suit your property? Request a free sample before placing your full order.
These composite slatted cladding boards are trusted by architects, builders, and homeowners alike, offering a stunning timber-like appearance with none of the hassle.


Create The Timber-Slat Look Without The Timber Upkeep
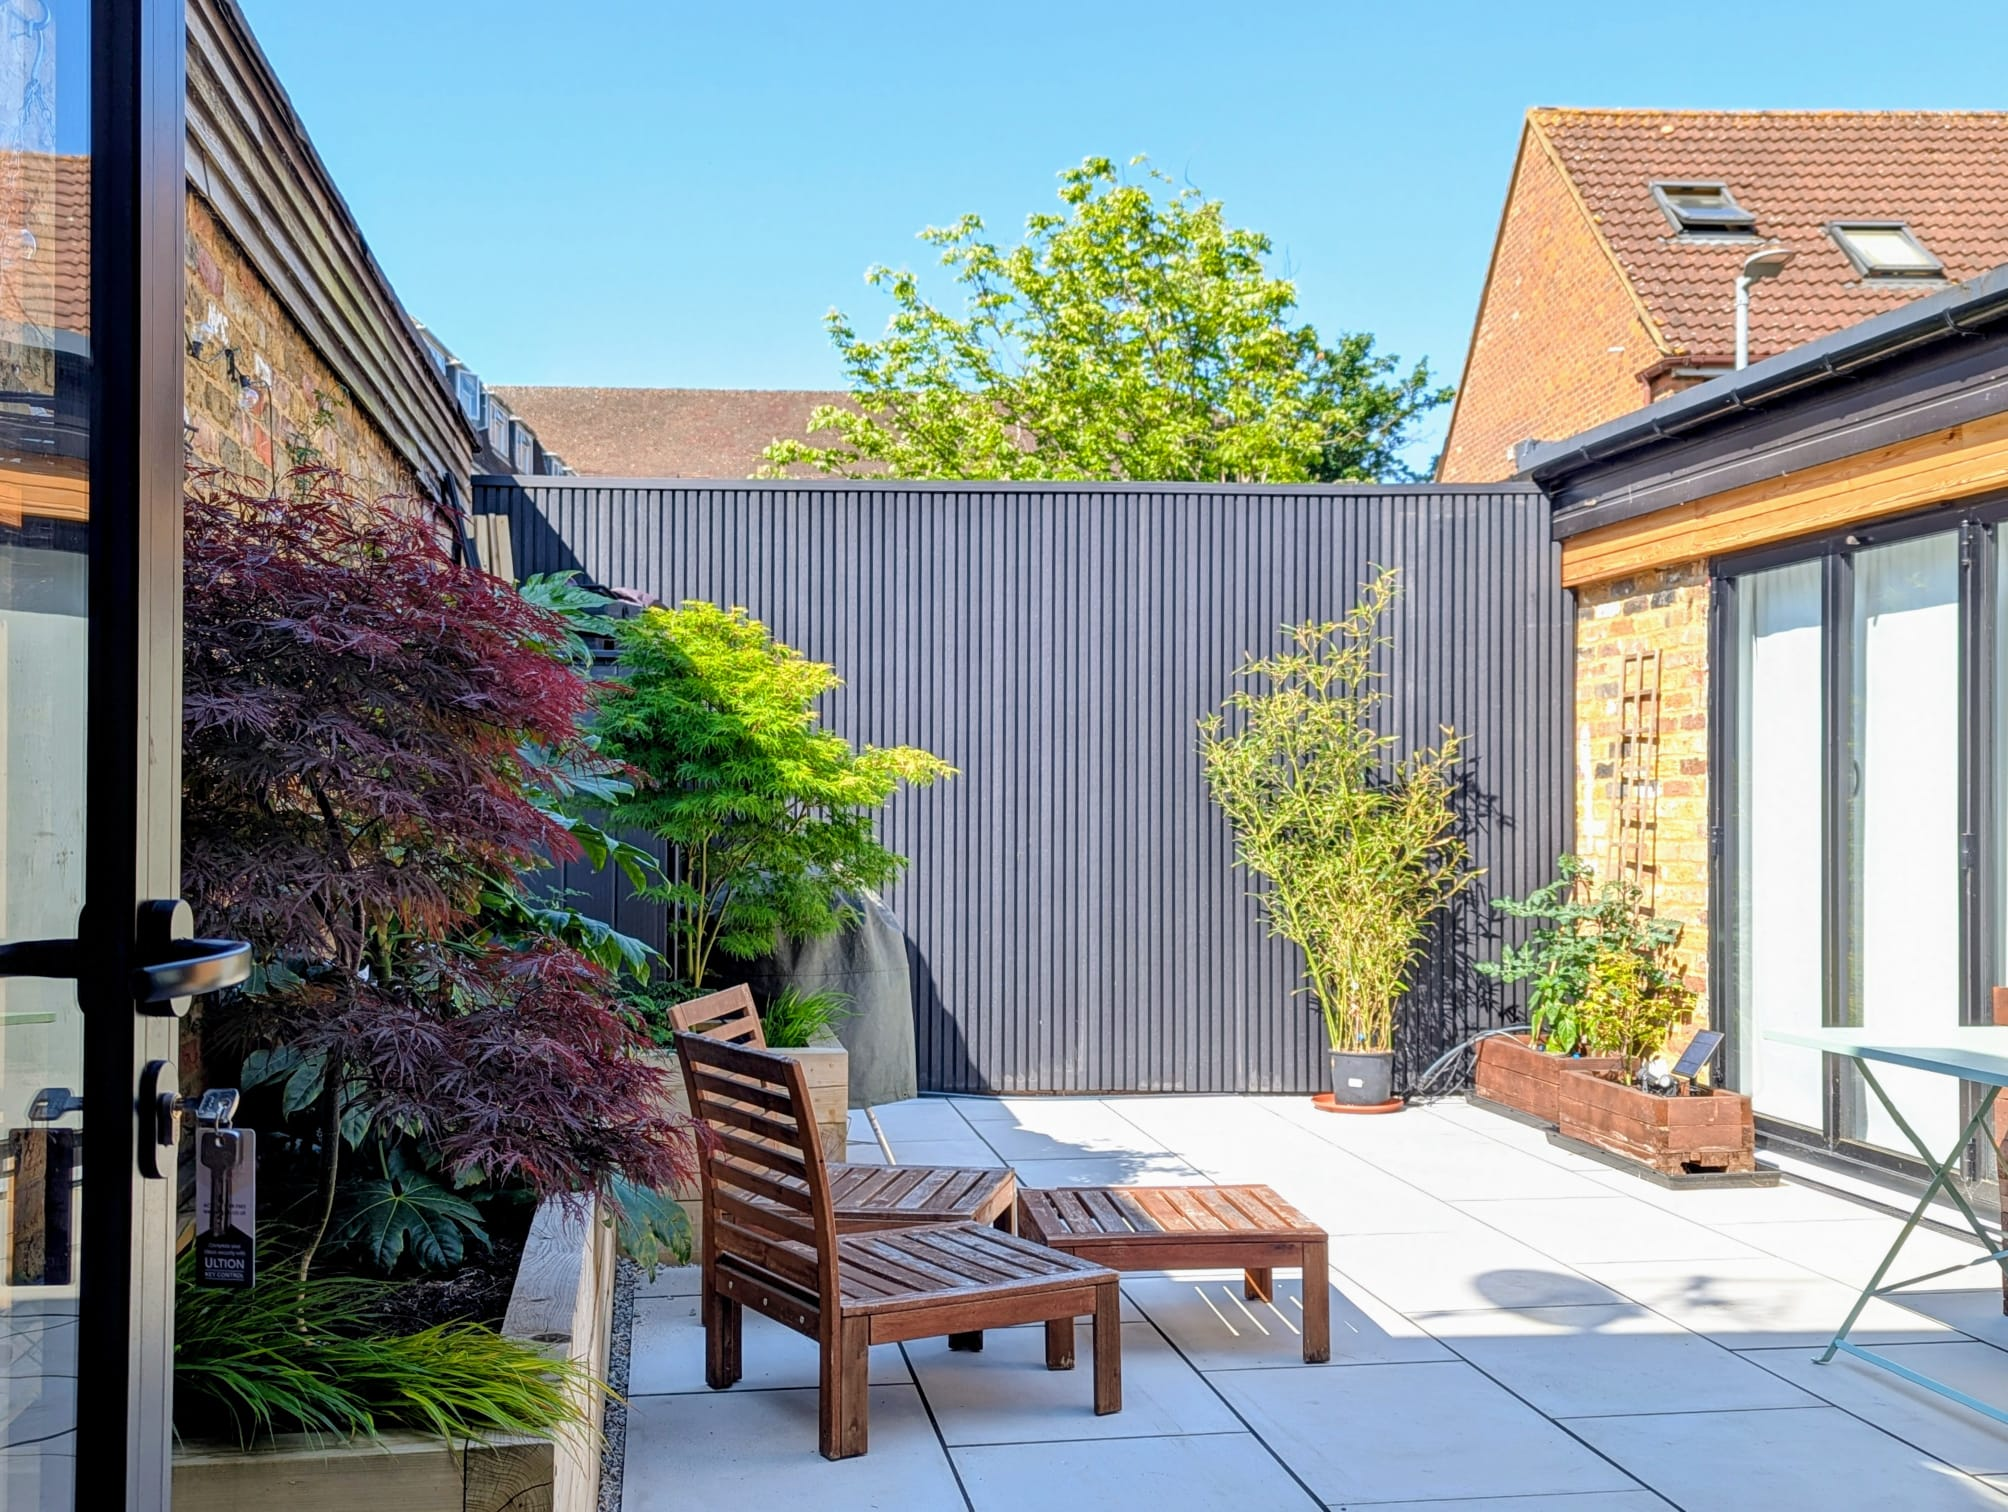
Slatted walls have become a favourite on modern extensions, garden rooms and contemporary homes for good reason. The deep lines give otherwise plain elevations texture and depth, while the repeating slat pattern creates a clean architectural finish.
Our premium composite slatted cladding makes that look much simpler to achieve. Instead of fitting individual timber battens one at a time, each 220mm-wide board contains a four-slat castellation profile and provides approximately 200mm of installed coverage once lapped.
That means fewer individual pieces to position and a much more consistent finish across the wall.
The board measures:
- 2500mm long
- 220mm wide
- 26mm thick
- 200mm installed coverage
- Approximately 7.5kg per board
- Four-slat castellated profile
- Six colours available
- 10-year guarantee against splitting, cracking and structural damage
Prefer a different style altogether? Browse our wider composite cladding range for smooth, woodgrain and shiplap alternatives.
Horizontal Or Vertical Slatted Cladding?
One of the nicest things about this system is how much the installation direction changes the finished appearance.
Fit the boards vertically for tall, clean lines that suit contemporary garden rooms, entrances and full-height feature walls. Alternatively, horizontal installation creates a wider appearance and works brilliantly across extensions, garages and longer elevations.
There isn't really a right or wrong choice aesthetically. Look at the proportions of the building and decide which direction complements it best.
For an especially bold contemporary finish, take a look at our dedicated black slatted cladding range.
Low-Maintenance Exterior Slatted Cladding
Natural timber slats look great, but they do need looking after. Regular staining, painting or sealing soon adds up, especially across a larger wall.
Our wood-effect composite slatted cladding gives you a similar warm, modern look with much less upkeep. It’s made for exterior use and is designed to cope with everyday rain, moisture and changing UK weather.
You’ll still want to give the boards a clean from time to time, but there’s no need for the same ongoing treatment you’d expect with timber.
For added peace of mind, the boards also come with a 10-year guarantee against splitting, cracking and structural damage.
Six Colours To Suit Modern UK Homes
Colour makes a huge difference with a slatted elevation.
Darker shades such as Charcoal can create a dramatic architectural finish, while Grey works particularly well alongside anthracite windows, aluminium doors and contemporary render. Teak offers a warmer timber-inspired appearance.
There are six colours available across the range, so don't rely entirely on how they appear on a phone or laptop. Natural daylight, brickwork, render and neighbouring materials can all change how a colour looks once it's covering an entire wall.
We recommend ordering free samples, placing them against the actual property and looking at them at different points throughout the day.
Plan The Complete Slatted Wall Cladding System
The board itself is only part of a properly finished installation.
Corners, adjoining board runs and exposed edges need to be planned before you start fitting. Matching components are available so you don't have to improvise the important finishing details when you reach the end of the wall.
Depending on the layout of your project, you may need products such as the NBP connecting piece, slatted cladding angle trim and matching external corner or end profiles.
Planning these at the same time as your composite slatted cladding boards gives the finished elevation a much cleaner appearance and avoids discovering halfway through installation that an external edge still needs finishing.
Battens, Ventilation And Fixing Centres
These boards should be installed onto a sturdy supporting batten system rather than fixed flat against the wall.
For the NBP system, allow at least a 30mm cavity between the wall and cladding, together with a continuous 15mm ventilation gap at the top and bottom of the frame system. This allows air to circulate and helps prevent water from becoming trapped behind the boards.
For each 2.5m board, we recommend approximately 10 clips per board at 300mm centres.
If you're installing the system yourself, read our full composite slatted cladding installation guide before starting. It covers planning, the subframe, fixing the boards and finishing the installation neatly.
Can You Install Slatted Cladding Over Brick?
Yes, but the boards shouldn't simply be screwed directly onto the brickwork.
A suitable supporting framework creates a straight fixing surface while maintaining the ventilation cavity behind the finished wall. This is particularly useful on older masonry, where the brick face may not be perfectly level.
We've covered the process separately in our guide to installing composite slatted cladding on brick.
Depending on the wall construction and exposure, you may also need to consider moisture management behind the boards. Our guide on whether you need a membrane under composite cladding goes through this in more detail.
Slatted Cladding For Garden Rooms, Homes And Fences
This style isn't limited to full house façades.
The strong vertical or horizontal lines work especially well across:
- Garden rooms and home offices
- House extensions
- Exterior feature walls
- Garages and outbuildings
- Patio and entertaining areas
- Commercial façades
- Suitable fence and boundary projects
Garden rooms are particularly well suited to slatted composite cladding because relatively simple structures can be completely transformed by the added texture.
It can also be used in certain fencing projects, although the supporting structure needs to be suitable for the additional material. Have a look at our guide to using slatted cladding on fences before planning this type of installation.
Why Buy Your Slatted Cladding From Trade Warehouse?
Buying wall cladding online is much easier when you can see the finish first and order the matching pieces from the same place.
Alongside the boards themselves, Trade Warehouse supplies the connecting profiles and finishing trims needed to complete the NBP system. You can also request samples before committing to a full project.
Not sure how many boards or trims you need? Send us your wall dimensions or drawings. The Trade Warehouse team can help you work through the quantities and identify the finishing pieces required around corners and exposed edges.
Composite Slatted Cladding FAQs
What Is Composite Slatted Cladding?
Composite slatted cladding is an exterior wall covering designed to recreate the linear appearance of individual timber battens using wider composite panels.
The NBP board has four raised slats across each 220mm-wide panel, giving approximately 200mm coverage once the adjoining boards are lapped together. This creates the characteristic shadow-line appearance without needing to install every slat individually.
What Size Are The NBP Slatted Cladding Boards?
Each board measures 2500mm long × 220mm wide × 26mm thick and weighs approximately 7.5kg.
The four-slat profile provides approximately 200mm installed coverage once lapped, which is the figure you should use when calculating how many boards your project requires.
Can The Boards Be Installed Vertically And Horizontally?
Yes. The system can be fitted either vertically or horizontally.
Vertical installation creates long architectural lines and is particularly popular on contemporary garden rooms and extensions. Horizontal installation can make an elevation appear wider and works well across longer exterior walls.
Remember that the direction of the boards affects the orientation and design of the supporting batten system.
How Many Slatted Cladding Boards Do I Need?
Measure the width and height of the area being clad to establish your total wall area. Then calculate the quantity using the board's 200mm installed coverage, rather than the full 220mm physical width.
Allow extra material for cuts and reasonable wastage, particularly where the elevation includes windows, doors and several corners.
If you're working with a complicated elevation, send us the measurements or drawings and we can help you check the quantities.
What Fixings Do I Need?
For each 2.5m NBP board, we recommend using approximately 10 clips per board at 300mm centres.
Always make sure the supporting battens are secure and correctly positioned before installing the cladding, as the subframe determines how straight and stable the finished elevation will be.
How Much Ventilation Is Needed Behind The Boards?
We recommend installing the boards on a supporting batten system with at least a 30mm gap between the wall and cladding.
There should also be a continuous 15mm ventilation gap at both the top and bottom of the frame system. This allows airflow through the cavity and helps prevent water and moisture from becoming trapped behind the finished cladding.
Can Composite Slatted Cladding Be Installed Over Brick?
Yes. A suitable batten framework can be fixed to structurally sound brickwork, with the cladding then installed onto the framework.
Don't fix the panels directly against the masonry. The subframe provides a level fixing surface and creates the ventilation cavity required behind the cladding.
See our brick installation guide for more guidance.
Do I Need A Membrane Behind Slatted Cladding?
It depends on the construction of the wall and how exposed it is to the weather. The cladding shouldn't automatically be treated as the building's only moisture-management layer.
For exterior wall projects, check the existing wall build-up and whether a suitable breather membrane is required before fitting the battens. Our composite cladding membrane guide explains the main considerations.