
Filters
Alumasc Door Canopies
These Alumasc door canopies are from the Skyline architectural aluminium range, designed for entrances where a clean finish, proper weather protection and a made-to-measure feel matter. These aren’t lightweight plastic door awnings; they’re powder-coated aluminium canopy systems used across homes, new-build developments and commercial entrances.
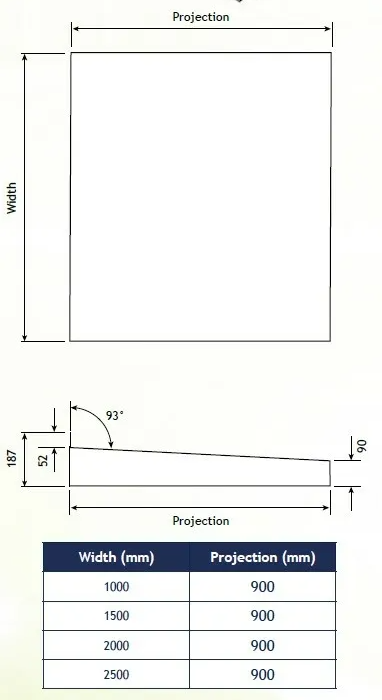
The range gives you a few different ways to tackle the entrance. The slimline CA90 keeps things neat and relatively understated, with a 900mm projection and standard widths from 1m to 2.5m. If controlling rainwater is more important, the deeper-edged CA160 incorporates its own gutter and a 63mm outlet, with left- or right-hand drainage available to suit the elevation.
Colour choice is another big advantage. Alumasc Skyline canopies can be specified in a wide choice of BS and RAL colours, so you can match the canopy to windows, doors, cladding or your wider aluminium guttering rather than settling for one stock finish. Bespoke canopy sizes are also available where the standard dimensions don’t quite suit the opening.
At Trade Warehouse, we supply the Skyline range for both domestic and specification-led projects. If you already have drawings, send us the required width, projection, colour and drainage details and we can help check what you need before the order is placed.
Please note that these canopies are made to order and non-refundable, so it is worth checking dimensions and colour carefully before buying.
Browse the Alumasc Skyline models below, or view our wider aluminium canopies collection if you’re still comparing different manufacturers and entrance styles.
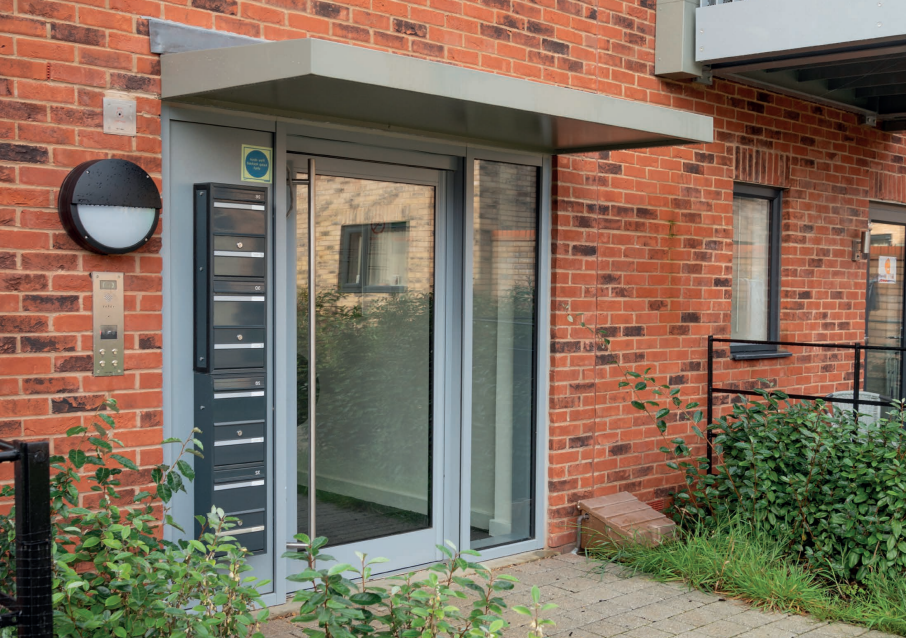

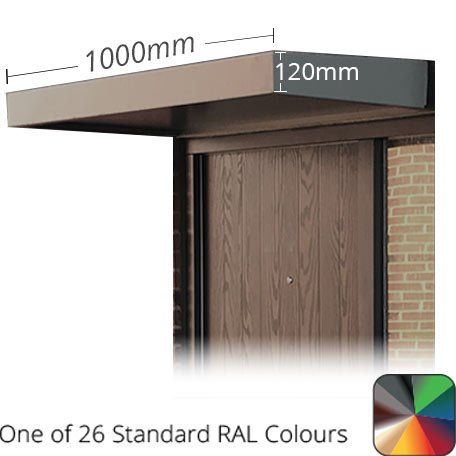
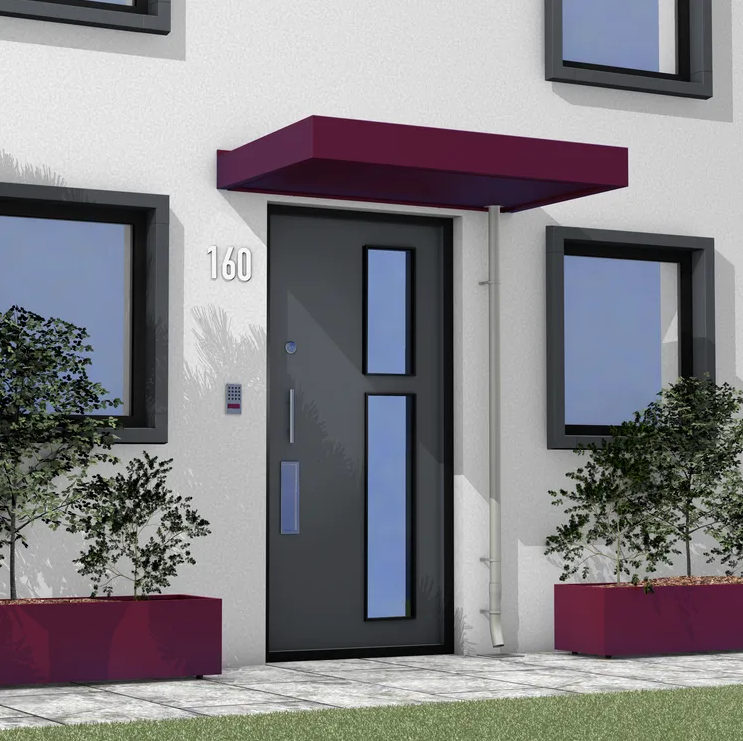
The Skyline range looks quite simple at first glance, but the models solve slightly different problems. Width is obviously important, but it shouldn’t be the only thing you compare. Projection, drainage and the depth of the front edge can make just as much difference once the canopy is actually above the door.
If you are still comparing materials or completely different canopy styles, our wider front door canopies range is the better place to start. If you already know you want an architectural aluminium system, stay here.
CA90 – the slimmer, more understated option
The Alumasc Skyline CA90 is the simplest place to start.
Its front edge is only 90mm deep, which gives it a relatively slim appearance above the entrance. The standard canopy projects 900mm from the wall and is available in widths of 1m, 1.5m, 2m and 2.5m, with other dimensions available to order.
It works particularly well where you want useful cover without making the canopy dominate the elevation.
The CA90 has a built-in fall which takes rainwater towards the front edge rather than incorporating a separate internal gutter. There is also an integral upstand at the wall ready to accept the appropriate flashing detail.
For a standard house entrance, apartment doorway or smaller commercial frontage, it is often the most straightforward Skyline option.
CA160 – when controlled drainage matters
The CA160 is noticeably more substantial.
It has a deeper 165mm front edge and, importantly, an integral gutter. Rainwater is collected within the canopy and taken to a 63mm round universal outlet, rather than simply shedding from the front edge.
You can specify the outlet on either the left or right, which sounds like a small decision but really isn’t. Look at where you actually want the rainwater pipe to run before ordering – nearby windows, doors, external services and the overall elevation can all affect which side makes sense.
Standard widths are 1.5m, 2m and 2.5m, with other sizes available to order.
The 63mm outlet is designed to work with Alumasc rainwater pipe systems, so this model is particularly useful on projects where the canopy and external rainwater goods need to feel like part of the same specification. You can browse our Alumasc aluminium downpipes and wider Alumasc aluminium guttering if you are coordinating the external metalwork across the building.
Measure the entrance, not just the door
This is one of the easiest mistakes to make.
A door may be 900mm wide, but that does not necessarily mean a 1m canopy is the right choice. You may have side lights, a wider frame, masonry returns or simply want additional shelter on either side.
Before ordering, measure the complete entrance and look at what sits around it.
Check for:
- Windows or glazing beside the door
- External lights and security cameras
- Downpipes and drainage routes
- Fascia, soffits and roof overhangs
- Door opening direction
- Steps, ramps and handrails
- Available fixing area above the opening
Then think about projection.
The CA90 and CA160 both provide 900mm of standard cover from the wall. That is very different from simply looking at the width of the canopy on a product card, and it gives you a much better idea of how much shelter you will actually get when standing underneath it.
Choosing the right width
For a straightforward single entrance, the smaller Skyline widths can look nicely proportioned.
A wider canopy starts to make more sense where you have side glazing, a larger architectural opening or simply want the canopy to extend further beyond the door frame.
If you are working on a development rather than an individual house, consistency matters too. Using the same width, colour and projection across several entrances can create a much more deliberate façade.
And if none of the standard sizes work, don't force it. One of the strengths of the Skyline system is that bespoke dimensions can be manufactured for the project.
Made-to-order colours without being stuck with anthracite
Anthracite grey is everywhere on modern buildings, but it does not suit every project.
The CA90 and CA160 can be specified in a wide choice of BS and RAL colours. That makes it much easier to coordinate the canopy with aluminium windows, doors, curtain walling, cladding or rainwater goods.
For contemporary schemes, matching the canopy with aluminium box guttering can work particularly well where the rest of the elevation uses sharp, straight lines.
If an architect has already specified a particular RAL reference, use that rather than choosing from photographs on screen. Colours can look surprisingly different depending on lighting, monitor settings and the surrounding materials.
Because special finishes are made to order, double-check the colour reference before the canopy goes into manufacture.
New build, refurbishment or commercial entrance?
Skyline canopies aren't restricted to front doors on houses.
The clean aluminium construction means they work well across new-build housing, apartment entrances, commercial buildings and refurbishment projects where an older entrance needs a more deliberate piece of weather protection.
The CA90 is particularly easy to use where you want the canopy to sit quietly within the elevation.
The CA160 has a stronger architectural presence and is useful where controlling the rainwater discharge is part of the design.
If the project needs a more decorative canopy, side protection or built-in lighting, it is also worth looking beyond Skyline at our door canopies with sides and Brise Soleil aluminium canopies. Those collections cover a rather different design brief, so there is no point trying to make a CA90 do a job another canopy is better suited to.
Installation: check the wall before ordering
An aluminium canopy is only as good as the structure it is fixed to.
Before installation, check the construction of the wall and make sure the proposed fixing positions are suitable. Brick, blockwork, concrete and other substrates can all require different fixing methods, and you should not assume that the fixings needed for one elevation will suit another.
The Skyline system uses support brackets, with the number and arrangement depending on canopy size. Larger widths naturally need more support.
If you are working from drawings, it is worth checking the bracket locations against windows, lintels, insulation zones and other façade details before ordering. That is much easier than discovering a clash when the canopy is already on site.
Trade Warehouse can help with the product specification, but structural suitability and fixing selection should always be checked for the actual substrate and project conditions.
Can Skyline canopies be joined together?
For longer entrance runs, selected Skyline canopies can be installed alongside one another rather than treating each doorway as an entirely separate feature.
This can be useful on apartment schemes, schools and commercial elevations where a longer continuous canopy effect is required.
If that is what you are planning, speak to us before ordering. The joint arrangement, bracket positions and overall dimensions are worth checking as one system rather than ordering several standard units independently and hoping everything lines up afterwards.
Made to order means measure twice
Every Alumasc canopy on this page is made for the order, which gives you much more choice on colour and sizing.
The trade-off is simple: made-to-order products cannot be returned just because the dimensions or colour were ordered incorrectly.
Before paying, check:
- Canopy width
- Projection
- Exact model
- RAL or BS colour
- Drainage side where applicable
- Wall construction
- Required quantity
- Any bespoke dimensional requirements
If something on the drawing does not look quite right, ask first.
That is especially important on larger developments where one mistake repeated across several entrances gets expensive very quickly.
Keep the whole external aluminium specification together
Alumasc makes far more than entrance canopies, which is useful when the project also includes aluminium rainwater goods.
The CA160's 63mm universal outlet is designed around Alumasc rainwater systems, while elsewhere on the building you may be specifying cast aluminium downpipes, aluminium box guttering or traditional Alumasc aluminium guttering.
Keeping those elements within the same manufacturer family can make colour coordination and specification simpler, particularly where the canopy, guttering and downpipes are all visible on the same elevation.
For finishing and maintenance items, we also stock Alumasc aluminium guttering accessories, including matching touch-up paints and installation products.
Alumasc door canopy FAQs
What is the difference between the Alumasc CA90 and CA160?
The CA90 has a slimmer 90mm front edge and directs rainwater towards the front of the canopy. The CA160 has a deeper 165mm front edge and includes an integral gutter with a 63mm outlet, making it the better option where you want controlled rainwater drainage.
What projection do Alumasc Skyline canopies have?
The standard CA90 and CA160 canopies both provide 900mm of cover measured out from the wall.
What widths are available?
The CA90 is available in standard widths of 1m, 1.5m, 2m and 2.5m. The CA160 is available in 1.5m, 2m and 2.5m widths. Bespoke sizes can also be produced where the standard dimensions don't work.
Can I choose a custom RAL colour?
Yes. The CA90 and CA160 can be supplied in a wide range of BS and RAL colours, making it possible to coordinate the canopy with windows, doors and other external aluminium products.
Does the CA160 have built-in drainage?
Yes. The CA160 includes an integral gutter which drains to a 63mm round outlet. The outlet can be specified on the left or right depending on the project.
Can I connect the CA160 to Alumasc downpipes?
The CA160 uses a 63mm universal outlet designed to fit Alumasc rainwater pipe systems. Check the exact downpipe arrangement required for your project before ordering.
Are bespoke Alumasc canopies available?
Yes. Standard sizes cover many entrances, but other dimensions can be manufactured specifically for a project. Send Trade Warehouse the required dimensions and colour if you need a non-standard canopy.
Are Alumasc door canopies returnable?
No. These are made-to-order products and cannot normally be returned because the wrong size, model or colour was selected. Check the specification carefully before placing the order.
Are wall fixings included?
Fixing requirements depend on the canopy and wall substrate. Do not assume a generic wall fixing will be suitable for every installation. Check the individual product information and installation guidance before fitting.